

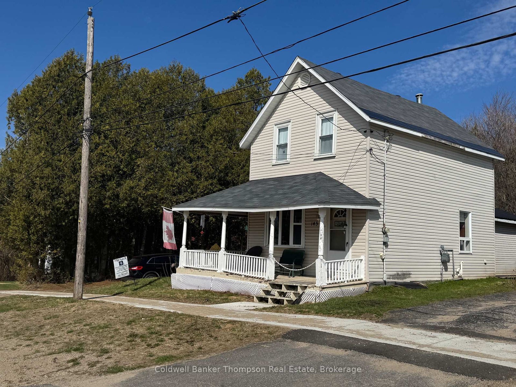
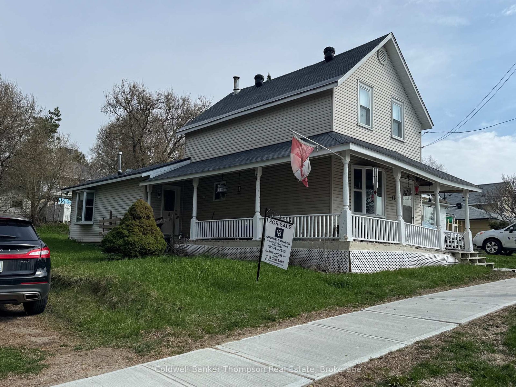
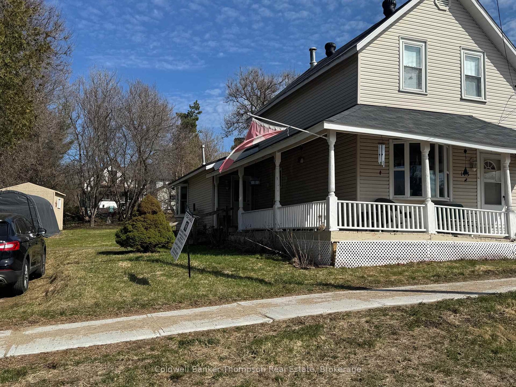
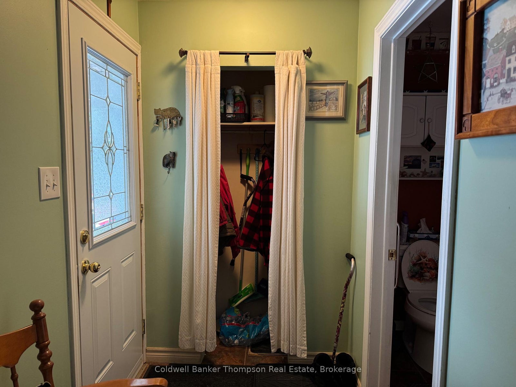
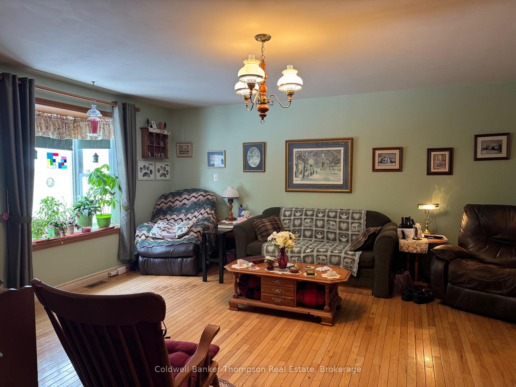
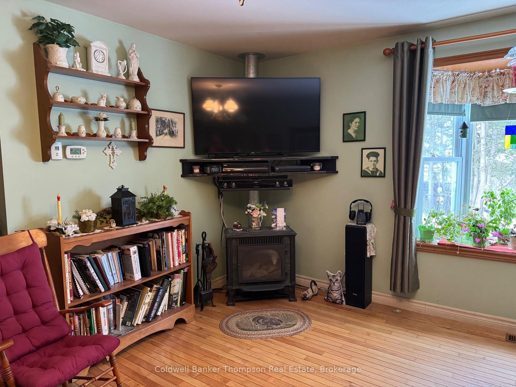
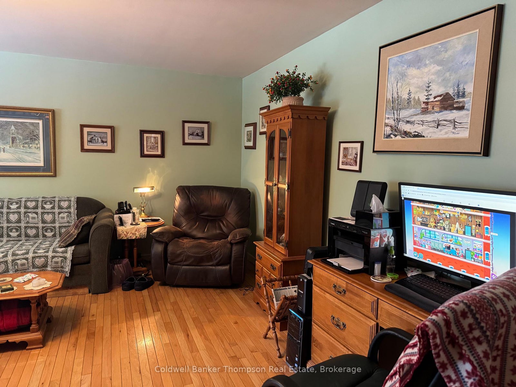
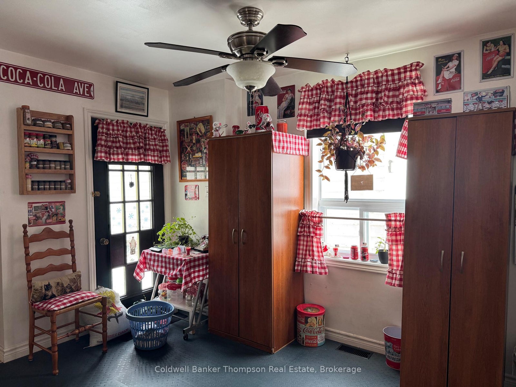
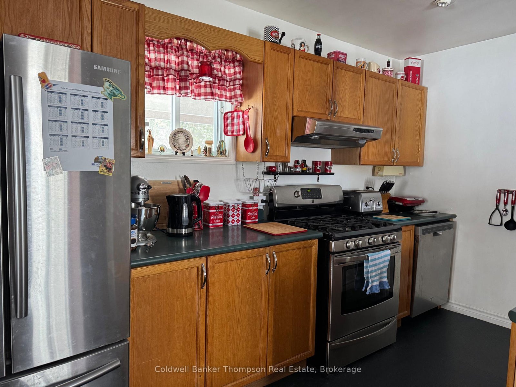
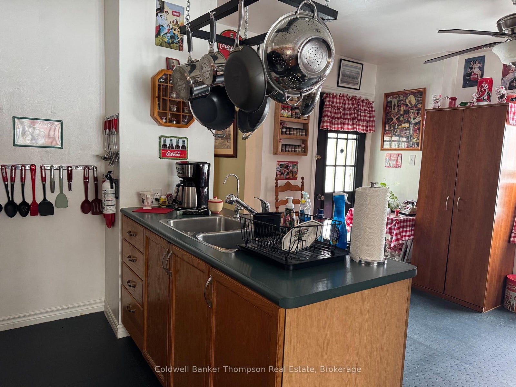
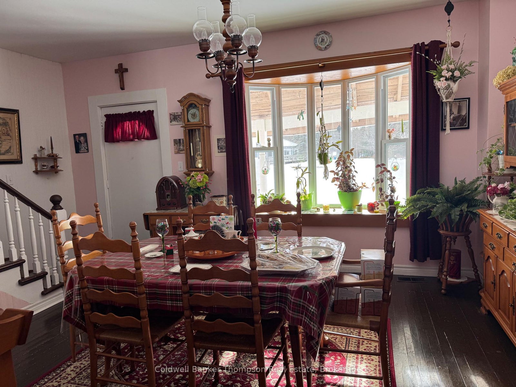
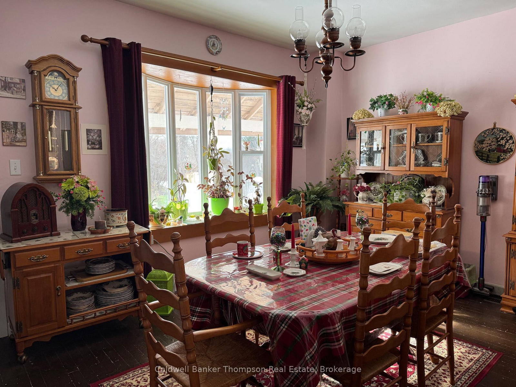
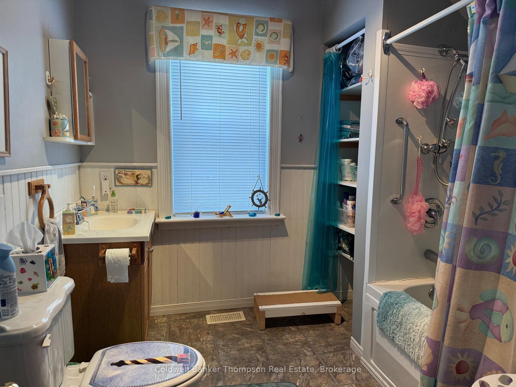
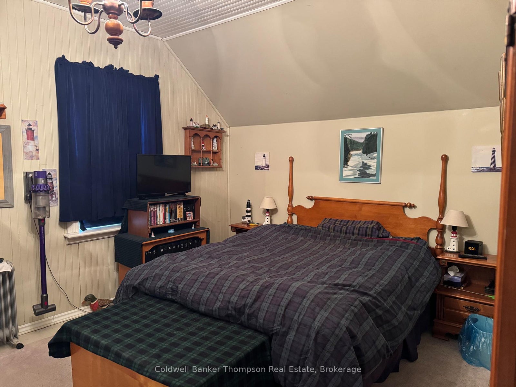
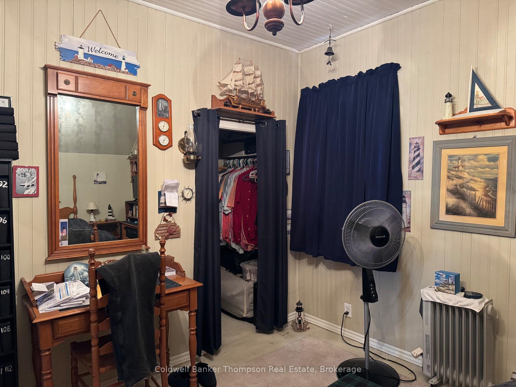
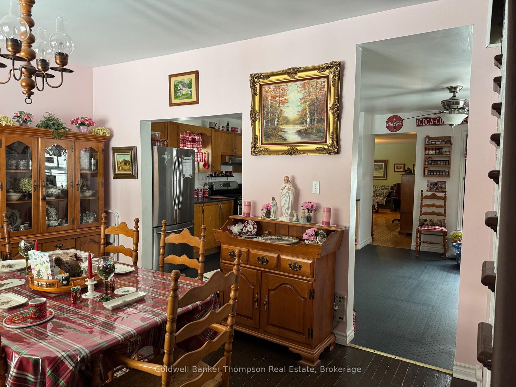

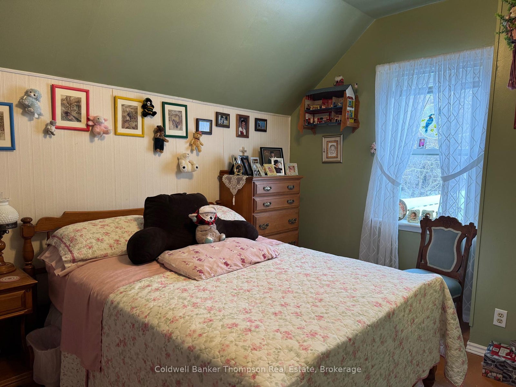
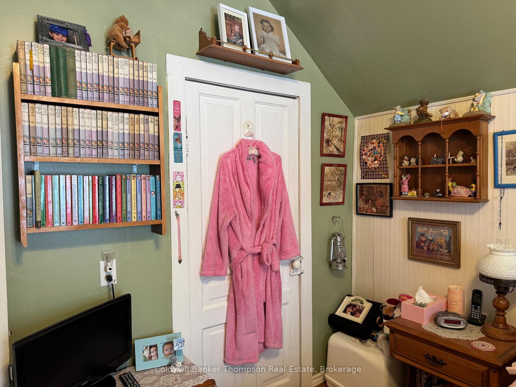
Affordable 2 bedroom ,2 bath home centrally located in Burk's Falls. Main floor has a foyer, with 2 piece bath, large living room, with natural gas fireplace, eat-in kitchen with separate dining room. 2nd level has two large bedrooms with closets and a 4 piece bath, with jet tub. Home has a lot of its original charm and has been well maintained. 200 amp service (breakers) was upgraded as well as insulation. Newer furnace, hot water tank is a rental. Municipal water and sewer. Large side and back yard with a shed. Wrap around deck in need of TLC. Located with in walking distance to pharmacy, school and all town amenities.
Address
143 Huston Street
List Price
$329,900
MLS® Status
Sold Conditional
Property Type
Residential Freehold
Type of Dwelling
Detached
Style of Home
2-Storey
Transaction Type
Sale
Area
Burk's Falls
Region
Parry Sound
Bedrooms
2
Bedrooms (Total)
2
Rooms Above Grade
6
Bathrooms
2
Floor Area
1100-1500 Sq. Ft.
Lot Size Source
MPAC
Lot Depth
132
Lot Shape
Rectangular
Lot Size Units
Acres
Lot Width
66
Parcel Number
521420148
Parcel of Tied Land
No
Occupant Type
Owner
Cross Street
ONtario Street/Huston Street
MLS® Number
X12533394
Listing Brokerage
Coldwell Banker Thompson Real Estate
Basement Area
Crawl Space, Partial Basement
Postal Code
P0A 1C0
Parking
Private Double
Parking Places (Total)
4
Parking Spaces
4
Tax Amount
$2,059.00
Tax Year
2025
Site Influences
Deck, Year Round Living
Exterior Features
Deck, Year Round Living
Interior Features
Upgraded Insulation, Water Purifier
Cable
Available
Central Vacuum
No
Family Room
No
Hydro
Yes
Ensuite Laundry
No
Special Designation
Unknown
Standard Status
Active Under Contract
Senior Community
No
Board Or Association
One Point Association of REALTORS
Heat Source
Gas
Heat Type
Forced Air
Cooling Features
None
Construction Materials
Vinyl Siding
Direction Faces
North
Fireplace
Yes
Fireplace Features
Natural Gas
Foundation Details
Concrete Block
Garage
No
Garage Type
None
Kitchens Total
1
Kitchens Above Grade
1
Pool Features
None
Roof
Asphalt Shingle
Tax Legal Description
Plan 45 , Lot 5 Huston Street North Side, Village of Burk's Falls
Waterfront
No
Waterfront
None
Sewer
Sewer
Rooms
| Floor | Type | Dimensions | Features |
|---|---|---|---|
| Main | Living Room | 7.01 x 6.09 | Bay Window |
| Main | Dining Room | 5.18 x 3.81 | |
| Main | Kitchen | 5.18 x 3.96 | |
| Main | Bathroom | 2.34 x 2.34 | 2 Pc Bath |
| Second | Primary Bedroom | 4.26 x 3.65 | |
| Second | Bedroom 2 | 3.81 x 2.74 | |
| Second | Bathroom | 2.52 x 2.52 | 4 Pc Bath |
| Main | Foyer | 1.82 x 1.34 |