

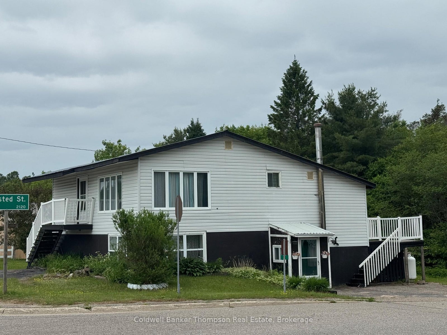
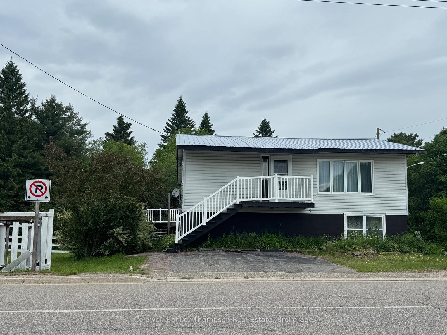
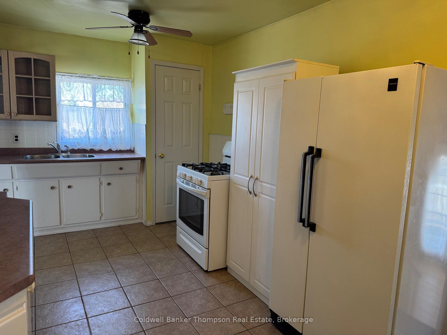
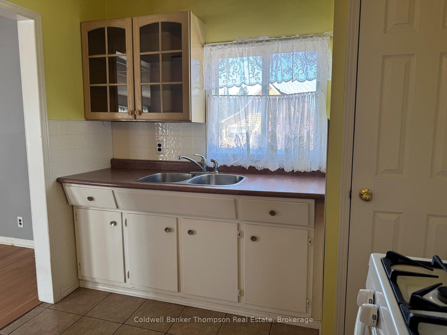
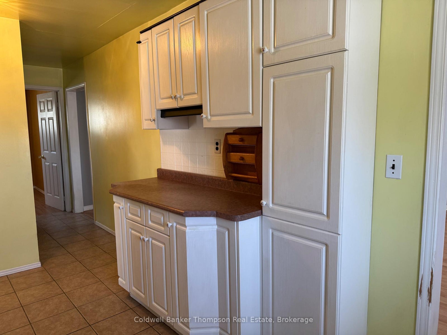
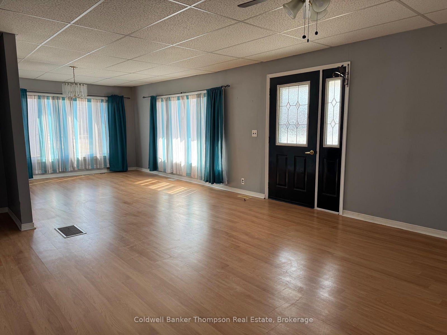
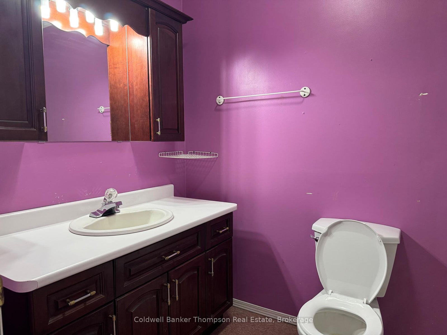
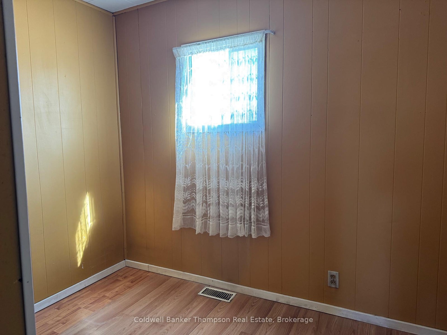
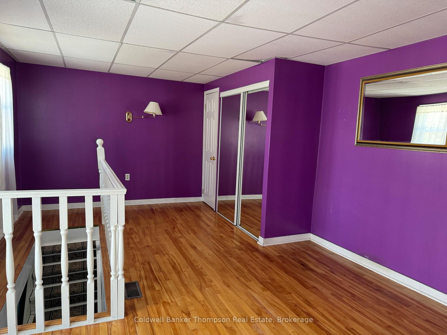
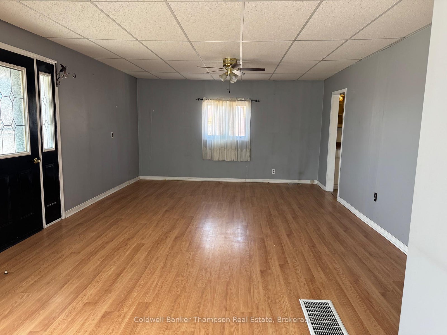
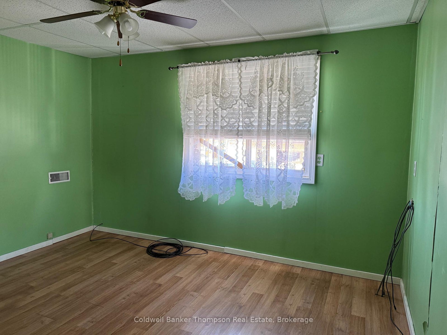
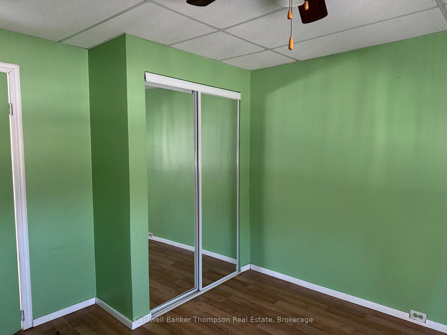
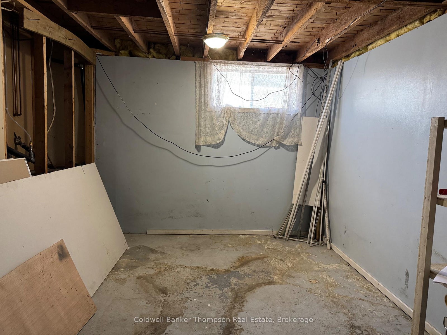
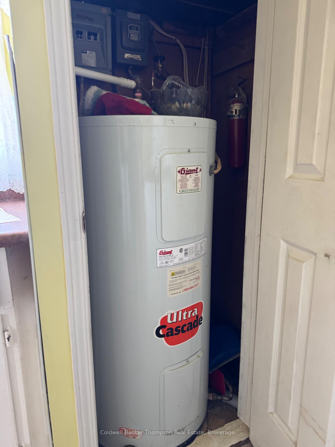
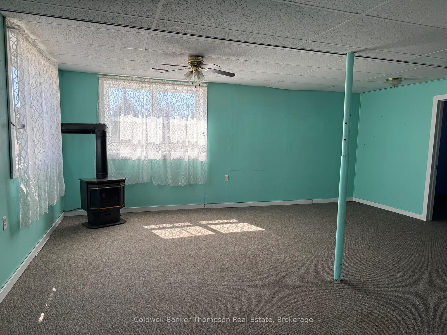
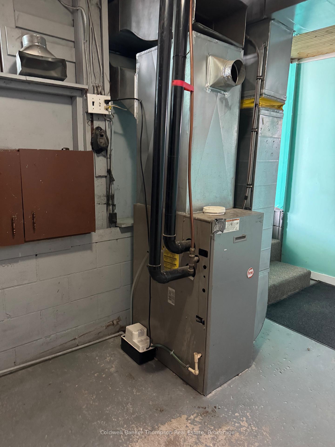
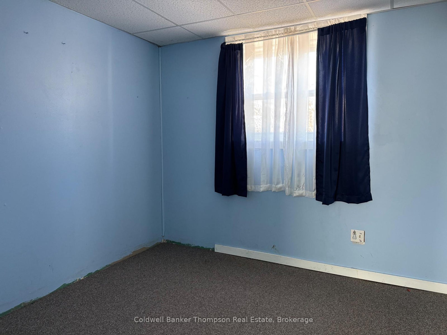
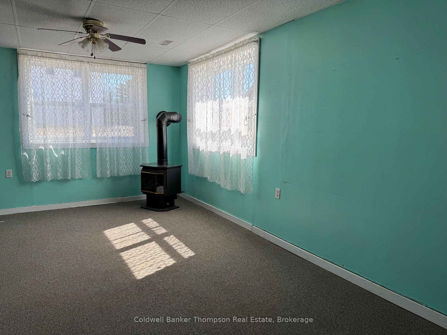
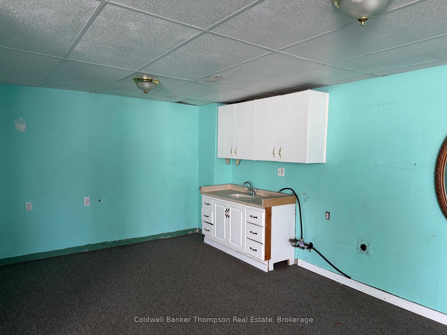
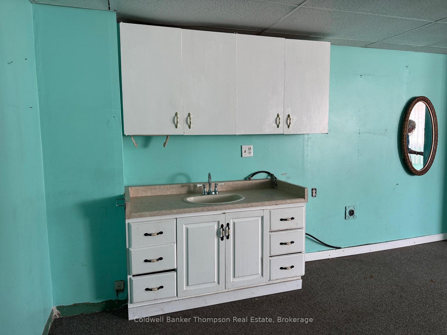
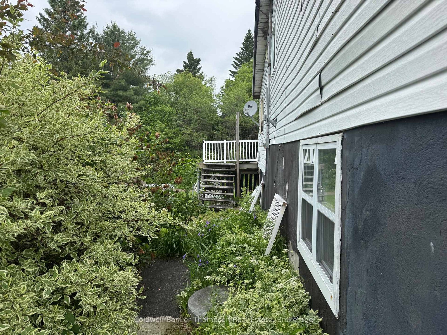
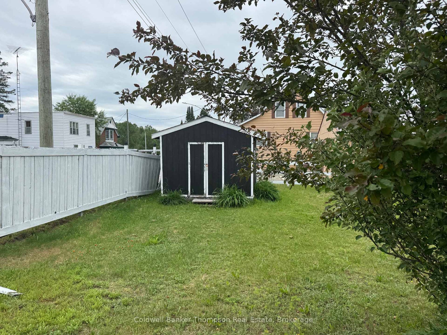
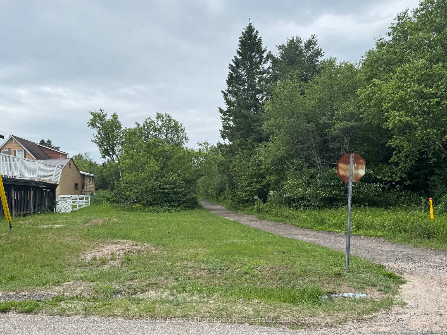
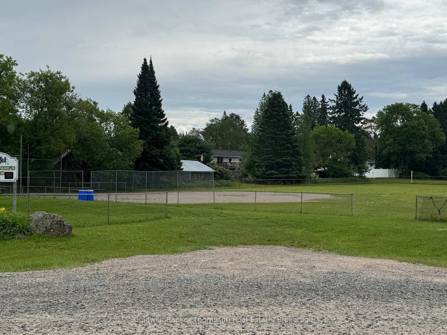
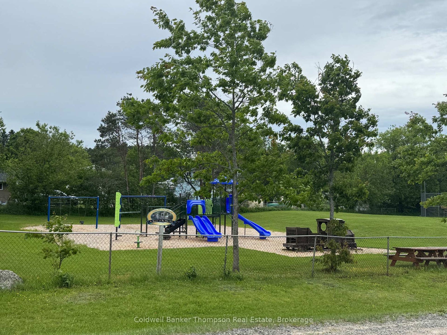
Great opportunity for a first time home Buyer! 3 bedroom, one bath multi level home. Serviced by propane heat, drilled well and a 2000 gallon holding tank. Corner lot with two driveways. Lower level walk out. Spacious living/ dining room. Backs onto the Seguin Trail for recreational enjoyment. With in walking distance to all town amenities, parks and post office. Call or text for your personal viewing. Affordable home ownership awaits a new owner. The property is being sold in "AS IS" "WHERE IS" condition due to it being an estate sale.
Address
2508 Highway 518 Highway W
List Price
$269,000
MLS® Status
Sold Conditional
Property Type
Residential Freehold
Type of Dwelling
Detached
Style of Home
2-Storey
Transaction Type
Sale
Area
McMurrich/Monteith
Sub-Area
Sprucedale
Region
Parry Sound
Bedrooms
3
Bedrooms (Total)
3
Rooms Above Grade
10
Bathrooms
1
Floor Area
1100-1500 Sq. Ft.
Lot Size Source
MPAC
Lot Depth
64.35
Lot Size Units
Feet
Lot Width
50
Parcel Number
521690238
Occupant Type
Vacant
Cross Street
Stisted Road/Highway 518
MLS® Number
X13444098
Listing Brokerage
Coldwell Banker Thompson Real Estate
Basement Area
Partially Finished
Postal Code
P0A 1Y0
Parking
Private
Parking Places (Total)
4
Parking Spaces
4
Tax Amount
$1,425.00
Tax Year
2026
Site Influences
Other, Park, Place Of Worship, Rec./Commun.Centre, School Bus Route
Interior Features
None
Property Features
Park, School Bus Route, Rec./Commun.Centre, Place Of Worship, Other
Cable
No
Central Vacuum
No
Family Room
Yes
Hydro
Yes
Ensuite Laundry
No
Special Designation
Unknown
Standard Status
Active Under Contract
Board Or Association
One Point Association of REALTORS
Heat Source
Propane
Heat Type
Forced Air
Cooling Features
None
Construction Materials
Vinyl Siding
Direction Faces
West
Fireplace
Yes
Fireplace Features
Freestanding, Propane
Foundation Details
Concrete Block
Garage
No
Garage Type
None
Kitchens Total
1
Kitchens Above Grade
1
Other Structures
Shed
Pool Features
None
Roof
Metal
Tax Legal Description
PT LT 16 Con 11 McMurrich as in RO160932 & PT 1 McMurrich/Monteith
Water Source
Drilled Well
Waterfront
No
Waterfront
None
Sewer
Holding Tank
Rooms
| Floor | Type | Dimensions | Features |
|---|---|---|---|
| Main | Kitchen | 4.8 x 2.86 | |
| Main | Living Room | 9.44 x 3.99 | |
| Main | Bedroom | 2.62 x 2.46 | |
| In Between | Primary Bedroom | 3.65 x 3.65 | |
| In Between | Other | 5.51 x 3.13 | |
| Lower | Family Room | 9.14 x 6.4 | |
| Lower | Bedroom 3 | 3.16 x 2.95 | |
| Lower | Utility Room | 4.72 x 3.35 | |
| Lower | Other | 4.26 x 3.13 |